▦
Large Office Plates
Professional workplaces intended for diverse business requirements, from growing teams to established enterprises.
Explore Office Spaces ↗
A contemporary mixed-use destination bringing together premium workplaces, high-street retail, dining and leisure along the Delhi–Faridabad corridor.
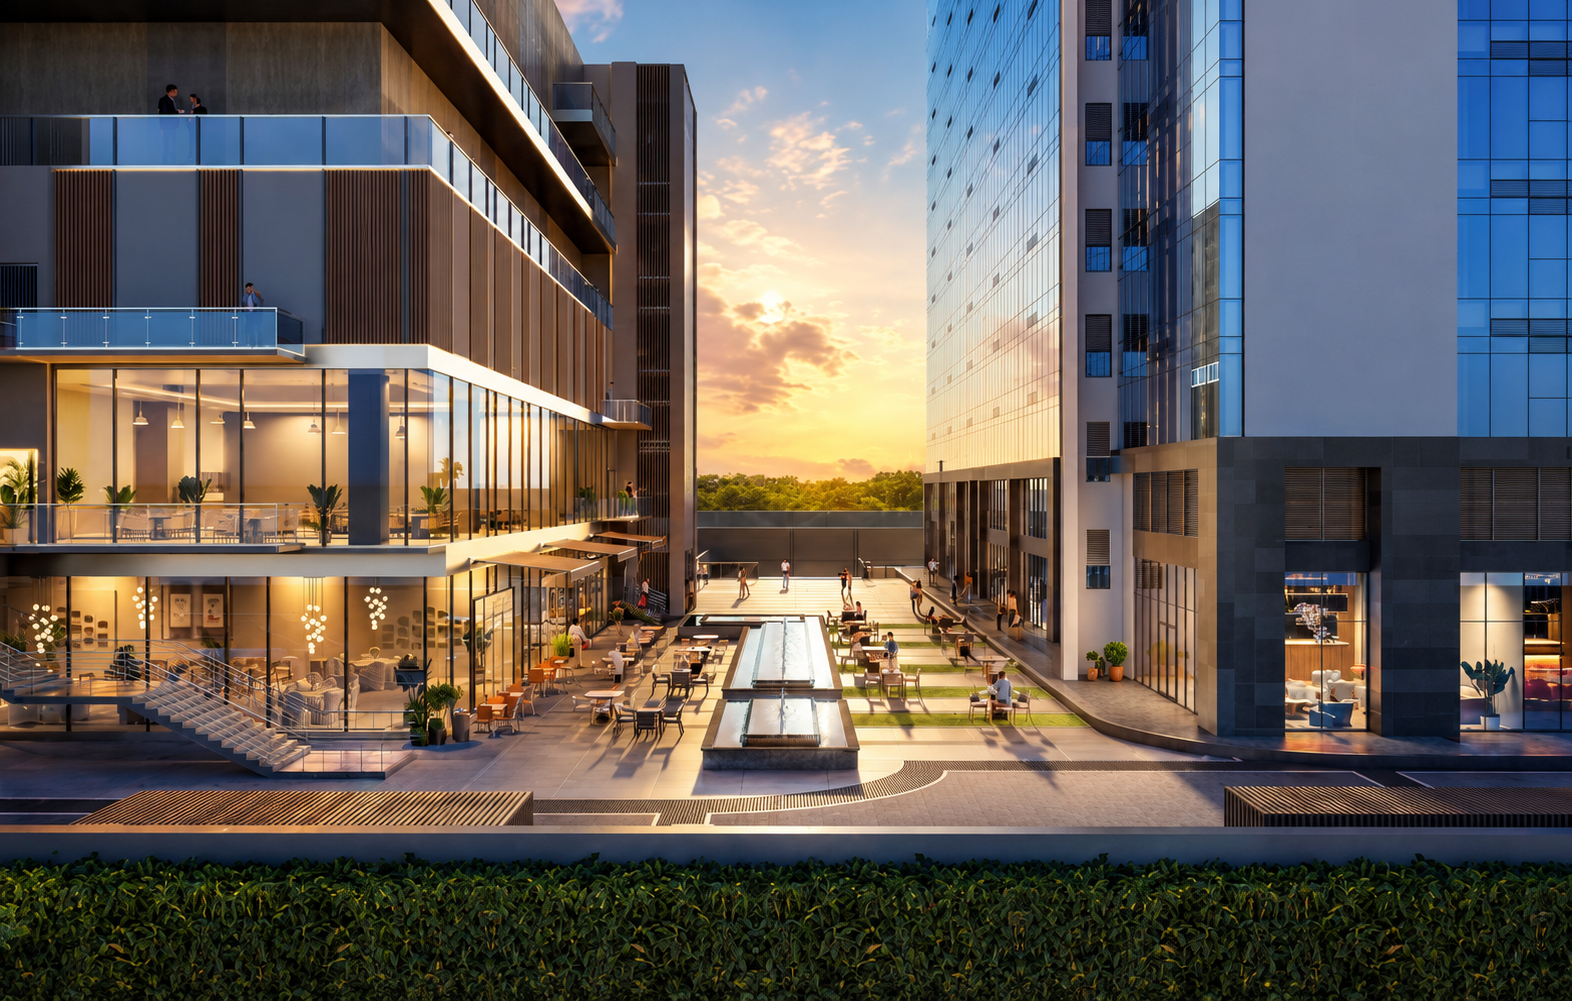
RPS 12th Avenue is envisioned as a mixed-use commercial development bringing business, retail, dining and leisure together in a unified architectural setting.
From professional workplaces to shopping and social spaces, the project concept aims to create an environment for evolving business and lifestyle needs.
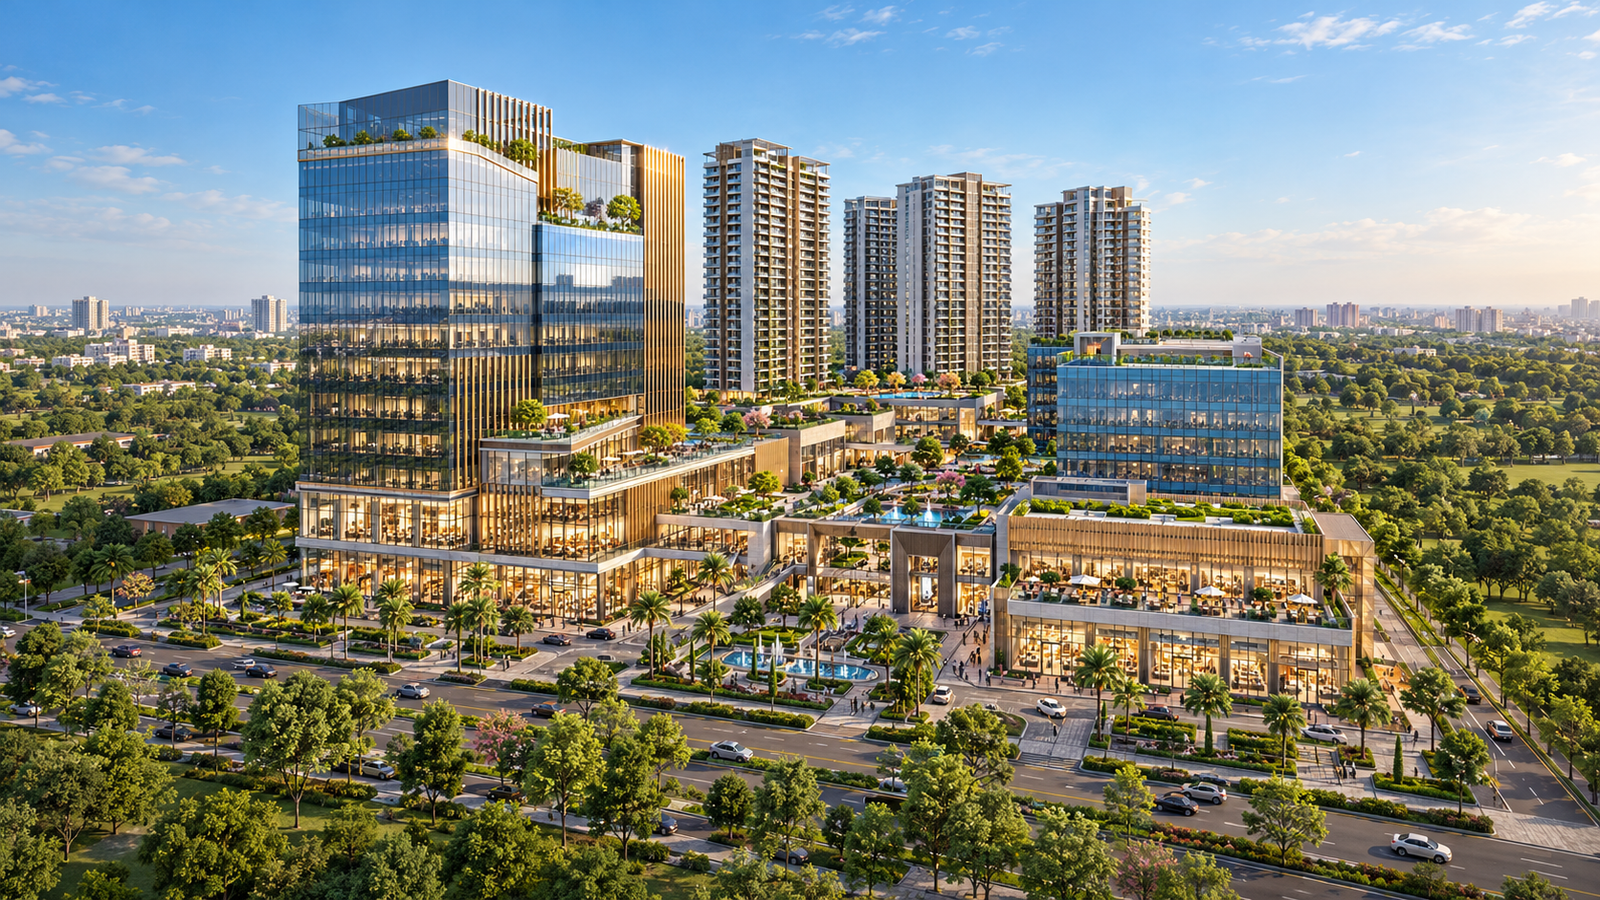
Explore the commercial concepts featured in the RPS 12th Avenue development.
Professional workplaces intended for diverse business requirements, from growing teams to established enterprises.
Explore Office Spaces ↗Refined commercial environments designed for businesses seeking a distinctive workplace experience.
Explore Business Suites ↗Flexible workplace concepts supporting collaboration, shared facilities and changing team requirements.
Explore Co-working ↗High-street retail concepts intended to contribute to the development's shopping and lifestyle experience.
Explore Retail ↗Dining-oriented commercial spaces complementing retail, leisure and visitor activity.
Explore F&B ↗The development vision includes rooftop leisure and club concepts, subject to final specifications.
Request Information ↗The commercial vision combines architecture with building services, parking and environmental provisions designed to support a contemporary business setting.
Features described in the project's development concept. Final specifications and operational status should be verified with official documentation.
Electrical backup infrastructure provisions.
Multi-level parking planned for the development.
Integrated building management features.
Central air-conditioning provisions.
Rainwater harvesting infrastructure.
Solar power generation provisions.
Proposed club and leisure experiences.
Work, retail and leisure in one destination.
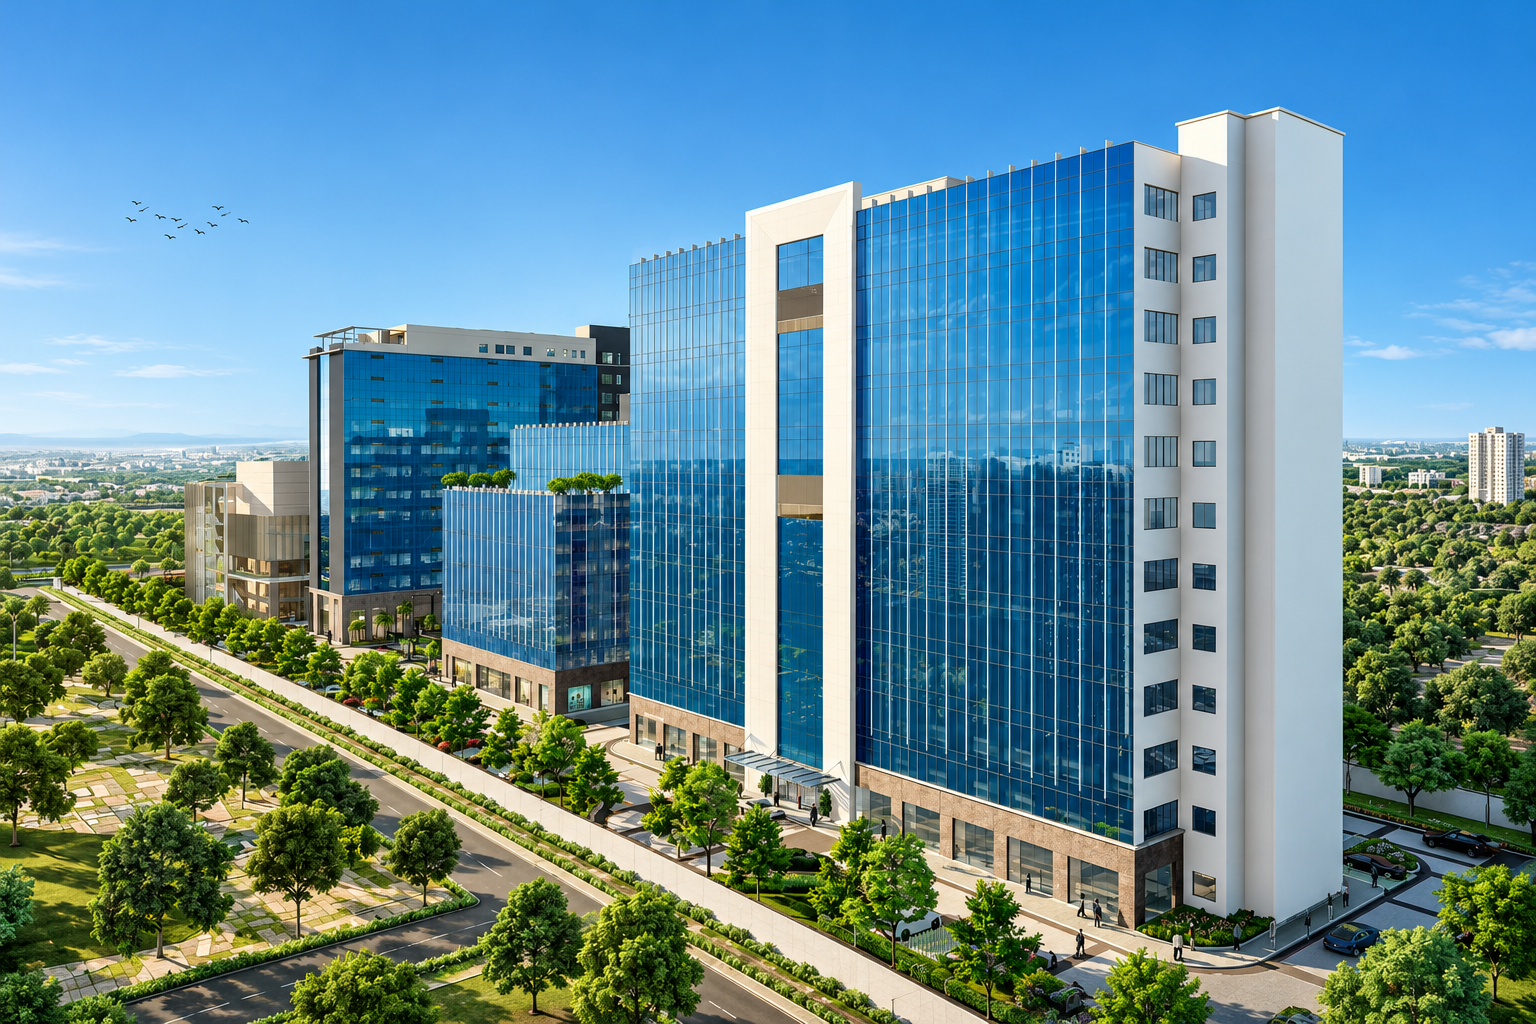
The Delhi–Faridabad corridor connects established urban, commercial and industrial destinations. The project's location invites consideration of business accessibility and mixed-use potential.
Views highlighting the commercial setting, architectural character and mixed-use concept.
Architectural PanoramaBuilding ElevationCentral Courtyard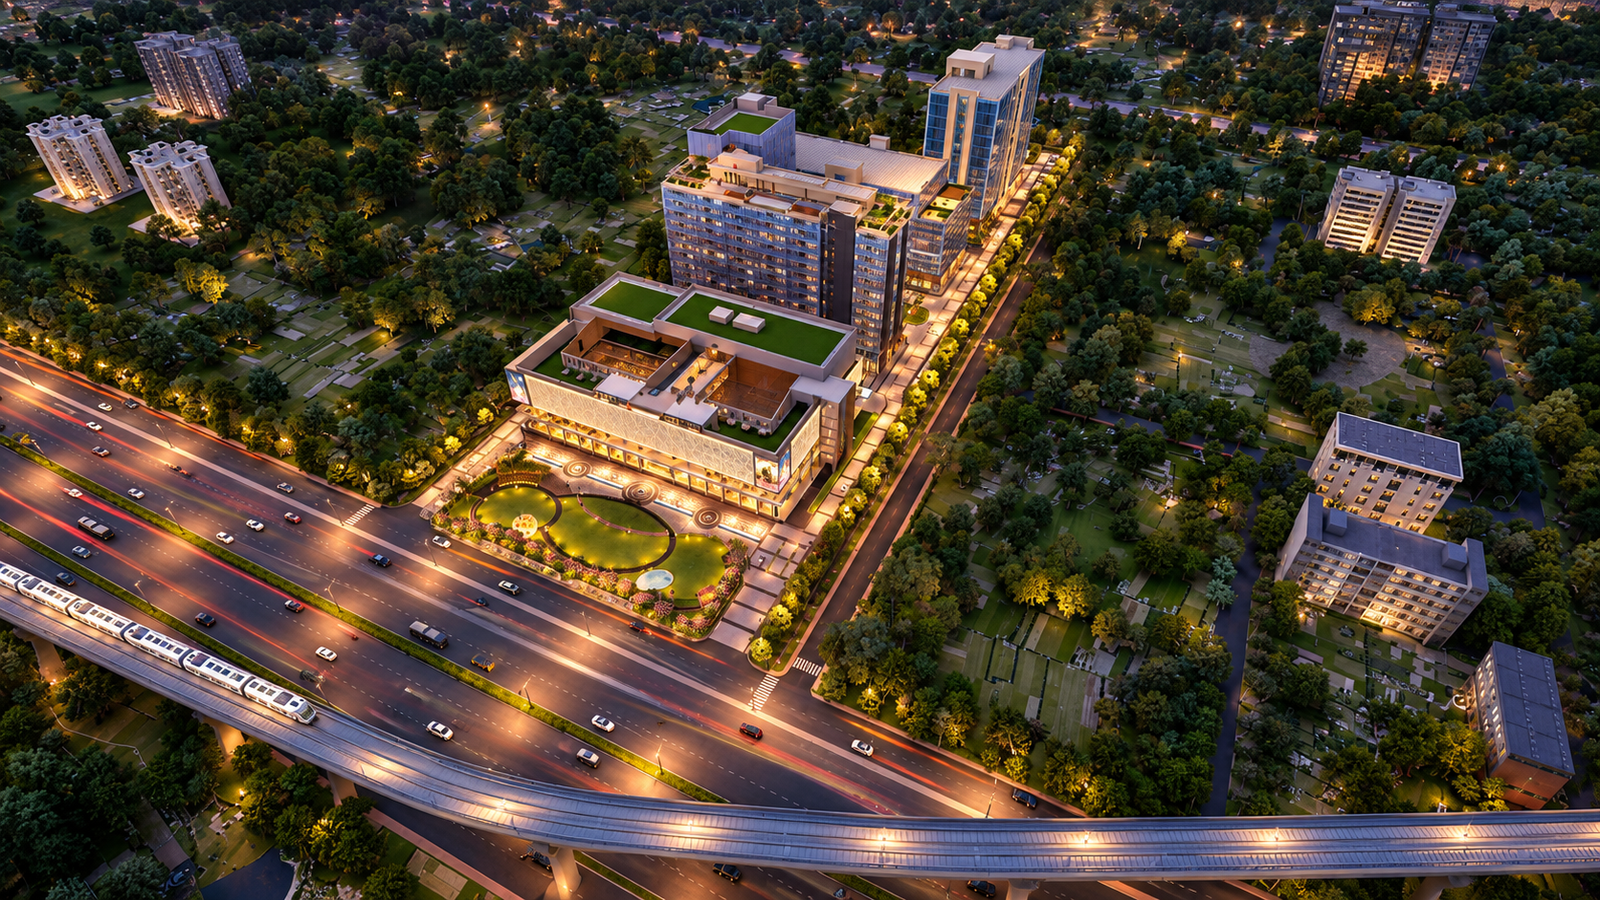 Connectivity PerspectiveDevelopment Vision
Images may include architectural visualizations and may not represent current site conditions.
Select a location or an illustrative point on the architectural image to explore the surrounding corridor.
Interactive points are illustrative, not verified geographic coordinates.
It is a mixed-use commercial development concept by RPS Group featuring office, retail, dining and leisure-oriented offerings.
The project is marketed along the Delhi–Faridabad border and Mathura Road corridor. Confirm the precise site address before visiting.
Project information describes office spaces, business suites, co-working, retail and food-and-beverage concepts. Current inventory requires confirmation.
The developer describes a 16.5-acre project area and a 9-acre development area.
Contact our team for current inventory, project details and applicable quotations.
Call +91 9711258000 to discuss your requirements and request site-visit assistance.
Looking for office space, retail opportunities or another commercial property type at RPS 12th Avenue?
Share your requirements to discuss availability, project details and site-visit assistance.
+91 9711258000 ↗Share your property requirements with our team.
Commercial Property Faridabad is an independent property information and enquiry website, not the official RPS Group website. Images may include architectural visualizations. Verify approvals, availability, pricing, specifications, construction status and possession details against official project documentation.